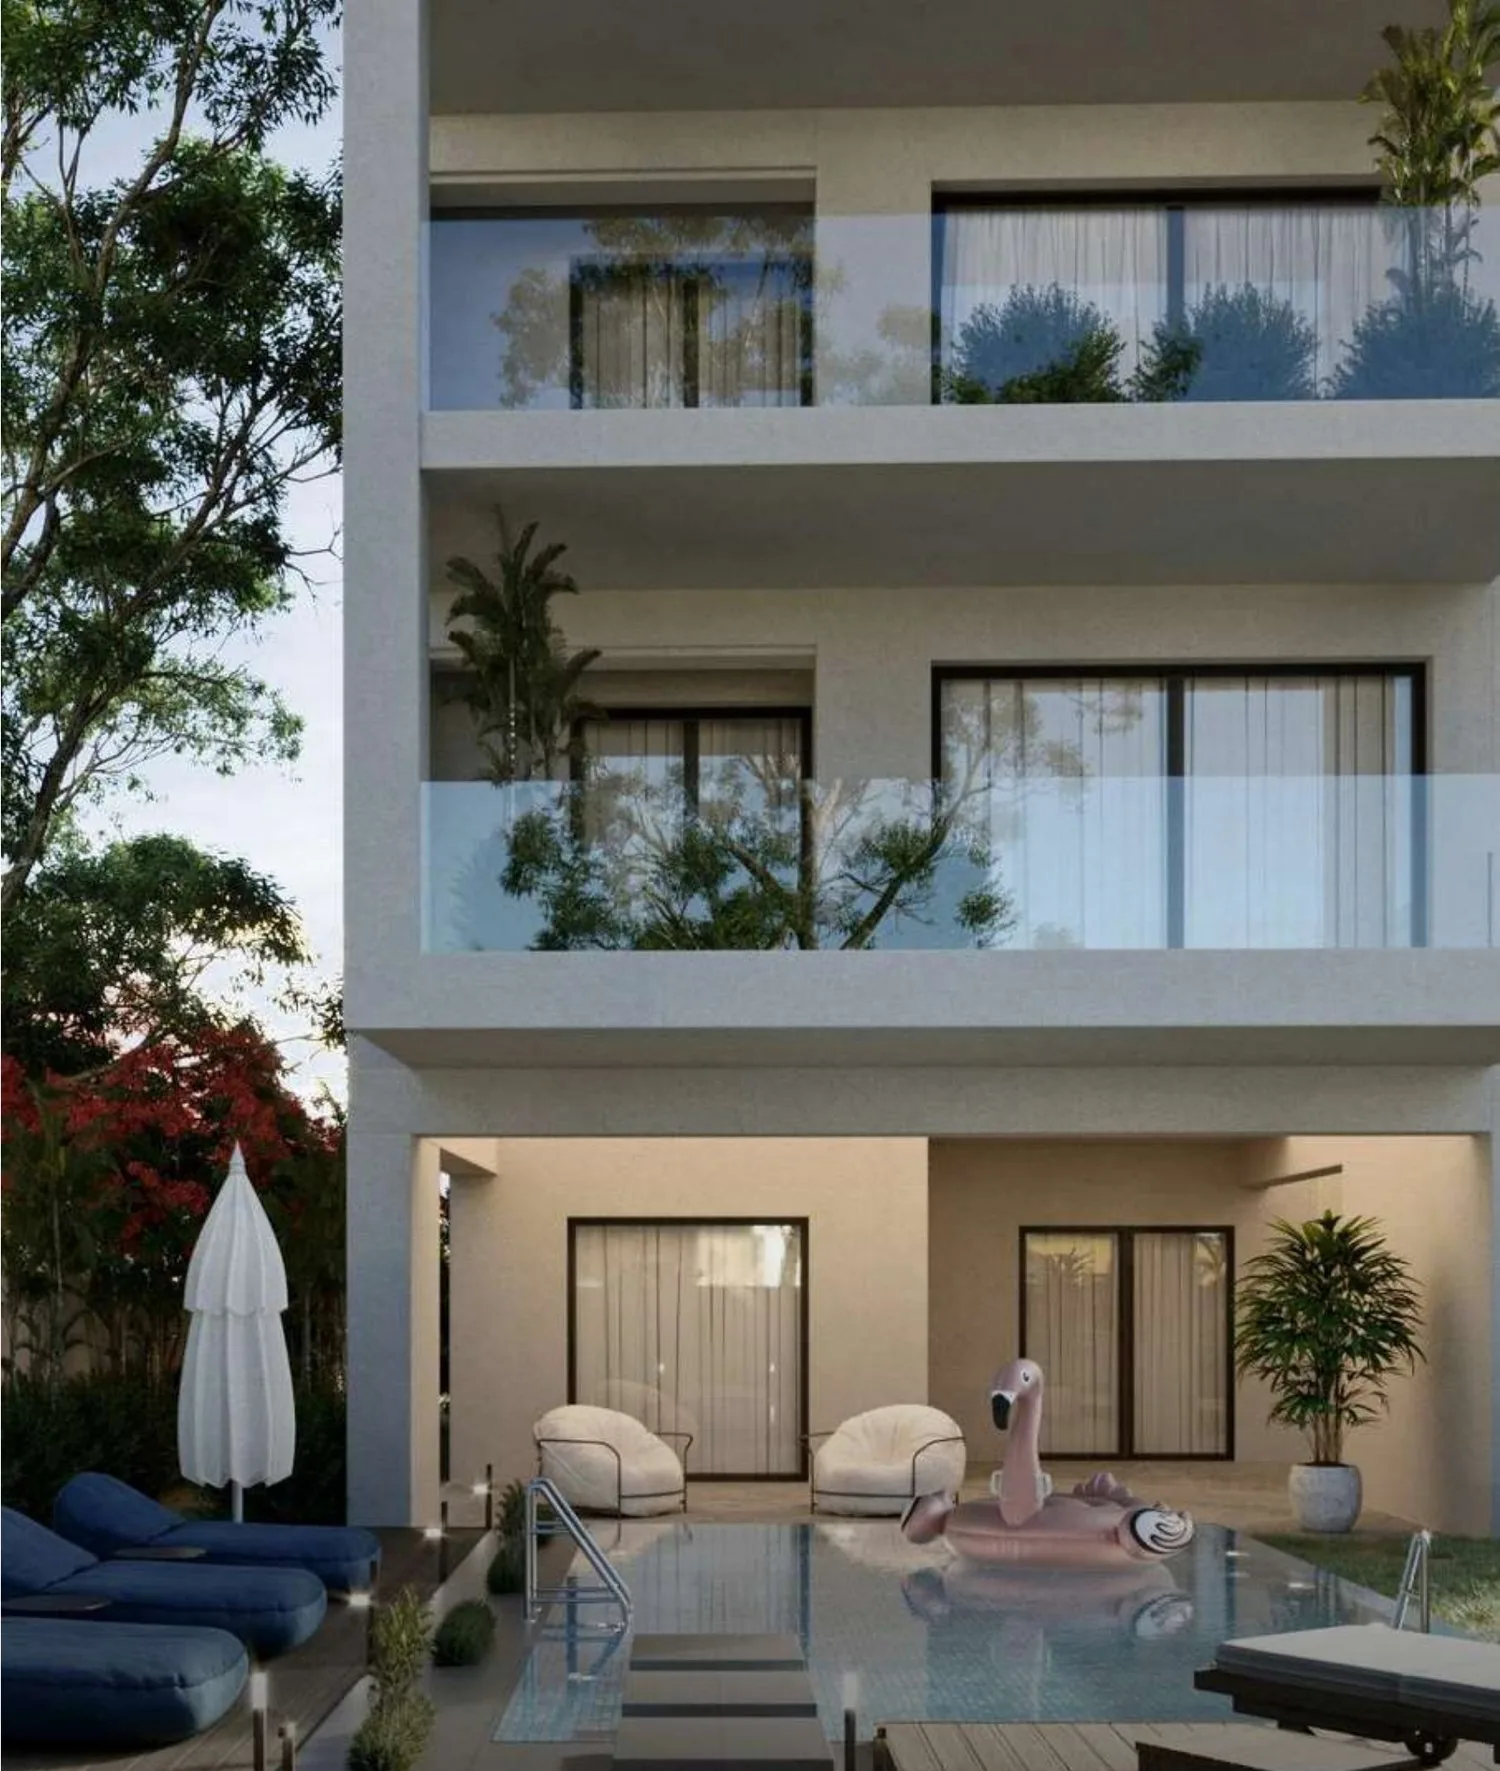
Ten residences.
Six presented for enquiry.
Suites and maisonettes above Rafti Bay, from 45.60 m² to 138.80 m² of interior area. Current availability and pricing are provided on request. Project information last reviewed 18 November 2026.
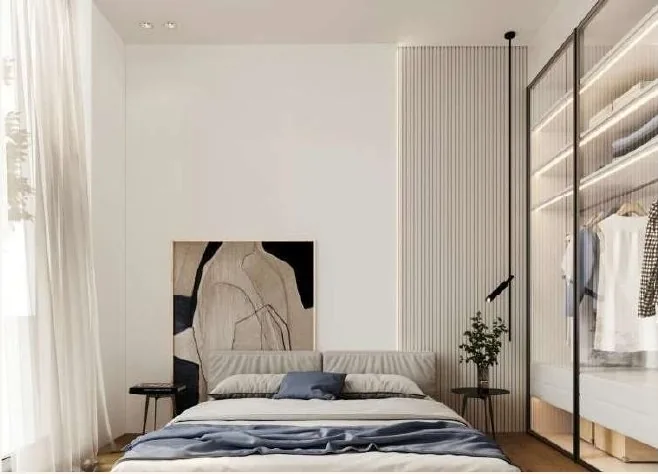 B3Reserved
Second Floor Suite
The larger of the two second-floor suites, on the garden side of the plate.
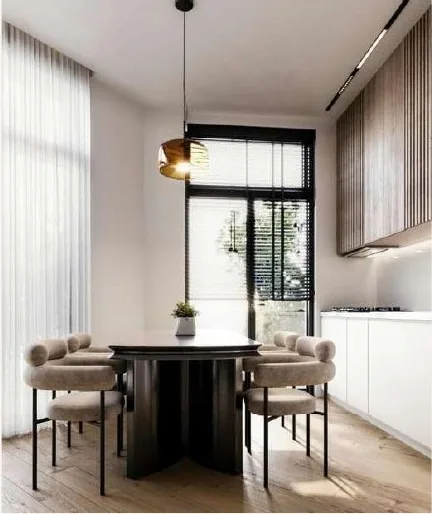 B4Enquire for availability
Second Floor Suite
The smaller of the two second-floor suites.
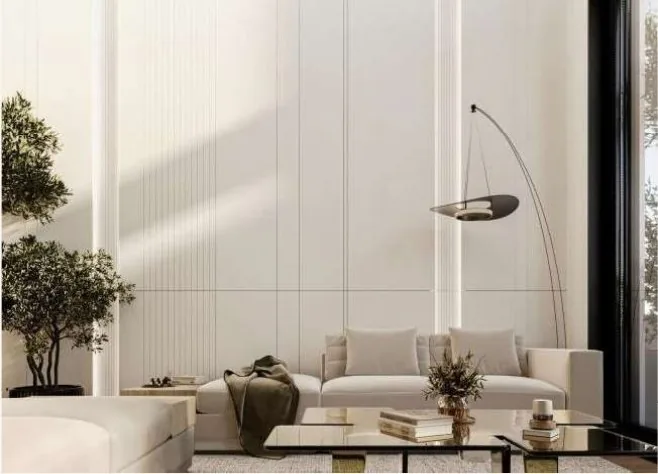 B1–S1–D1Enquire for availability
The Garden-Side Sea View Maisonette
A two-floor maisonette with its own private roof terrace of 43 m².
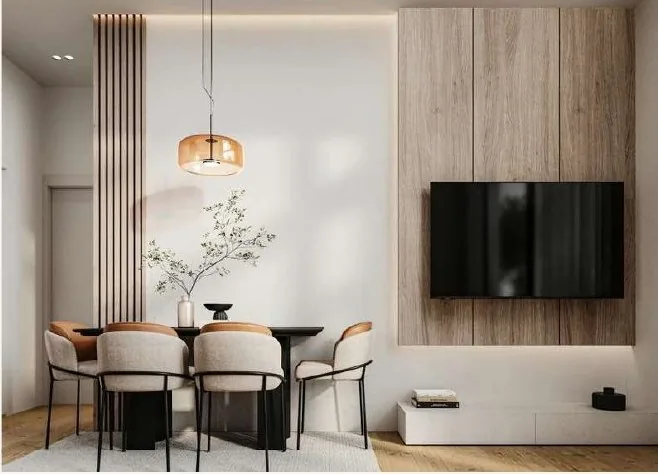 B2–S2–D2Enquire for availability
The Bay-Side Maisonette
The largest residence by interior area, with a private roof terrace of 70 m².
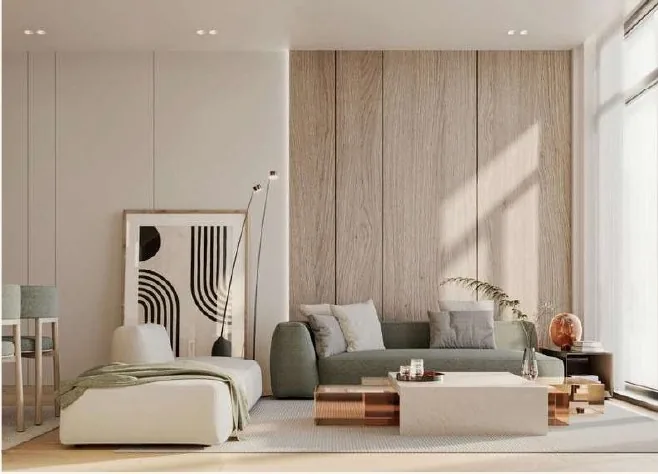 C1Enquire for availability
Third Floor Suite
The top-floor counterpart of B3, and the higher of the two two-bedroom suites.
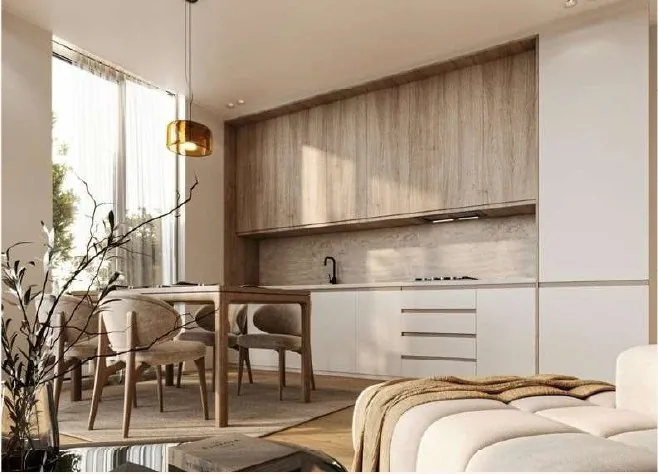 C2Enquire for availability
Third Floor Suite
The most generous single-bedroom residence in the building.
All ten residences.
GLA is the interior area of the residence and GTPA the Gross Total Property Area, including verandas and private terraces, indicative and subject to final measurement.
| Residence | Level | Beds · baths | Interior (GLA) | Gross (GTPA) | Status |
|---|---|---|---|---|---|
| A1 First Floor Suite | First floor | — | — | — | Sold |
| A2 First Floor Suite | First floor | — | — | — | Sold |
| A3 First Floor Suite | First floor | — | — | — | Sold |
| A4 First Floor Suite | First floor | — | — | — | Sold |
| B3 Second Floor Suite | Second floor | 2 bed · 1 bath | 57.30 m² | 71.20 m² | Reserved |
| B4 Second Floor Suite | Second floor | 1 bed · 1 bath | 45.60 m² | 65.90 m² | Enquire for availability |
| B1–S1–D1 The Garden-Side Sea View Maisonette | Second and third floors | 4 bed · 3 bath | 137.80 m² | 222.30 m² | Enquire for availability |
| B2–S2–D2 The Bay-Side Maisonette | Second and third floors | 5 bed · 2 bath | 138.80 m² | 230.33 m² | Enquire for availability |
| C1 Third Floor Suite | Third floor | 2 bed · 1 bath | 54.20 m² | 74.80 m² | Enquire for availability |
| C2 Third Floor Suite | Third floor | 1 bed · 1 bath | 53.90 m² | 74.20 m² | Enquire for availability |
| Six residences presented for enquiry | 487.60 m² | 738.73 m² | Pricing on request | ||