Second Floor Suite
B4
The smaller of the two second-floor suites.
Designed for
the everyday.
A single open room holds living, dining and kitchen, with one double bedroom and a bathroom off it.
It has the highest ratio of outdoor to indoor space of any suite here — more than 20 m² of balcony against 45.6 m² inside, including a corner terrace of some 17 m² facing the bay.
Schedule
- Level
- Second floor
- Bedrooms
- 1 — one double
- Bathrooms
- 1
- Interior area (GLA)
- 45.60 m²
- Gross area (GTPA)
- 65.90 m²
- Room schedule
- To be confirmed against the latest licensed drawings
- Outdoor space
- Two balconies, corner terrace c.17 m²
- Aspect
- Current outlook towards the bay
- Parking
- One open-air shaded space (P11, 23.22 m²), ground level
- Storage
- Basement storage room; allocation confirmed on request
- Lift access
- Yes, to every level
- Availability
- Enquire for availability
- Price
- On application
Areas are indicative and subject to final measurement on completion. Project information last reviewed 18 November 2026; this is a content review date, not a confirmation of availability or of the licensed drawings.
Plans for
B4.
Layout drawings from the architects' sheets, indicative only. Open any drawing to view it full size and zoom; the original PDF sheet is linked beneath each.
Drawings are indicative and are not a guarantee of the final construction. Furniture shown is indicative.
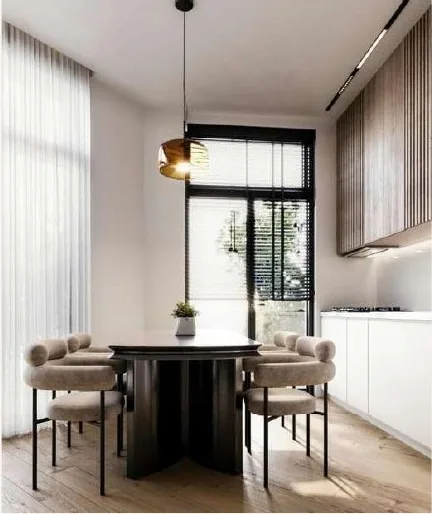
How it is
drawn to feel.
Computer-generated visualisations from the architects' sheets. Furniture, styling and loose items are indicative and not included unless separately agreed.
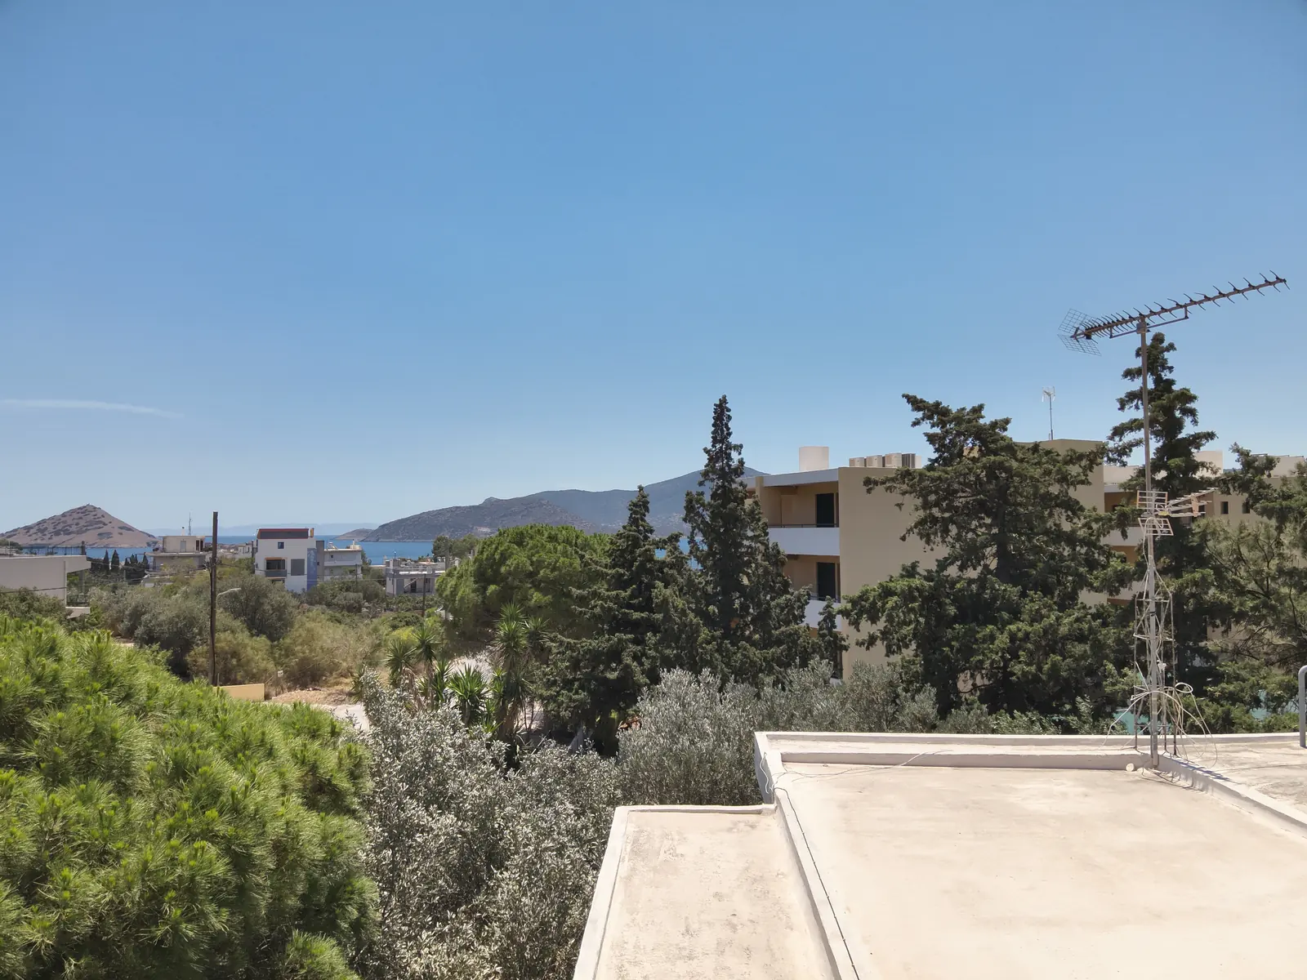
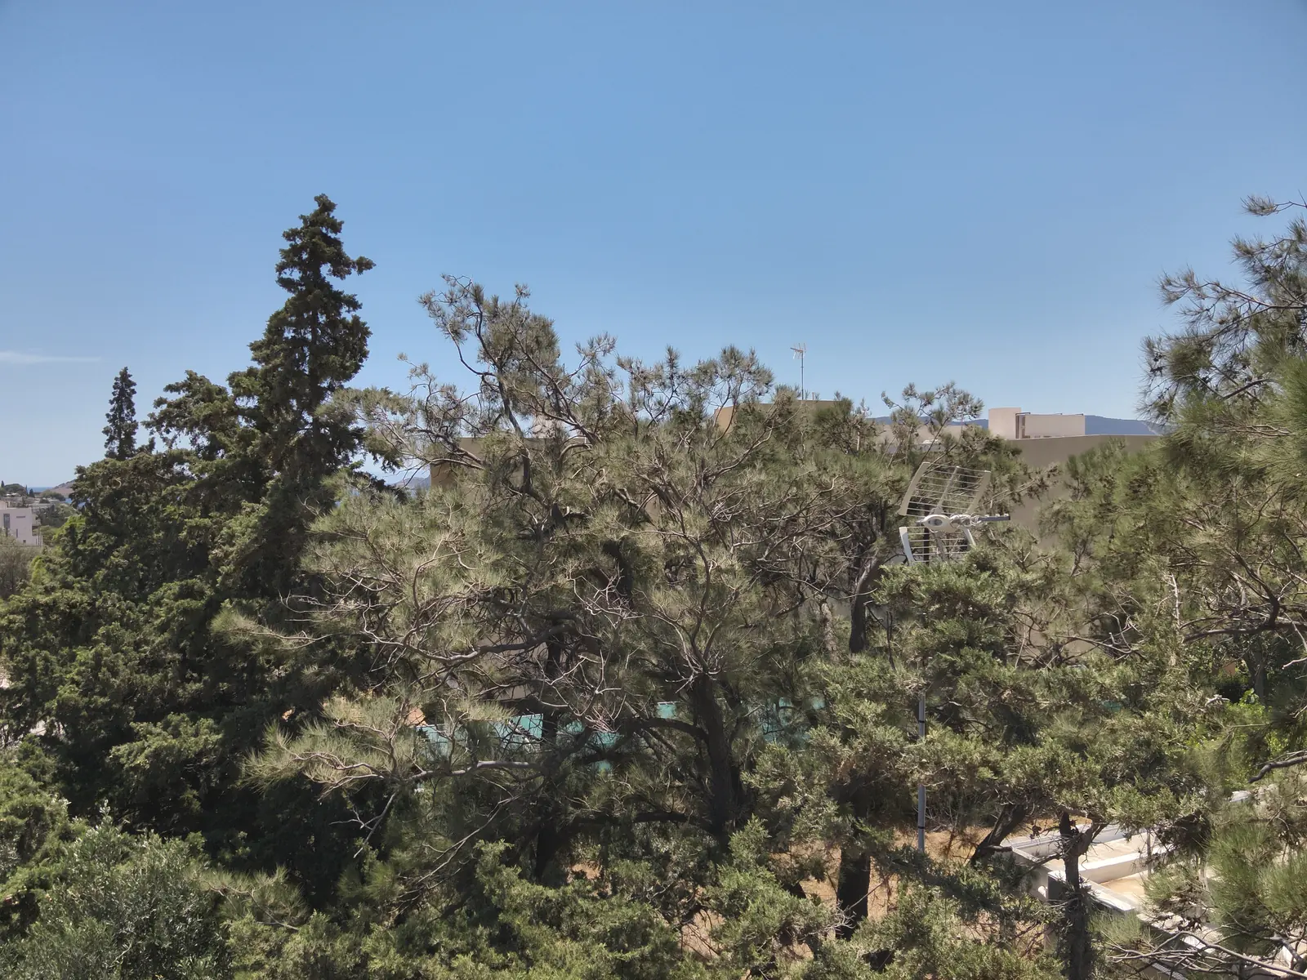
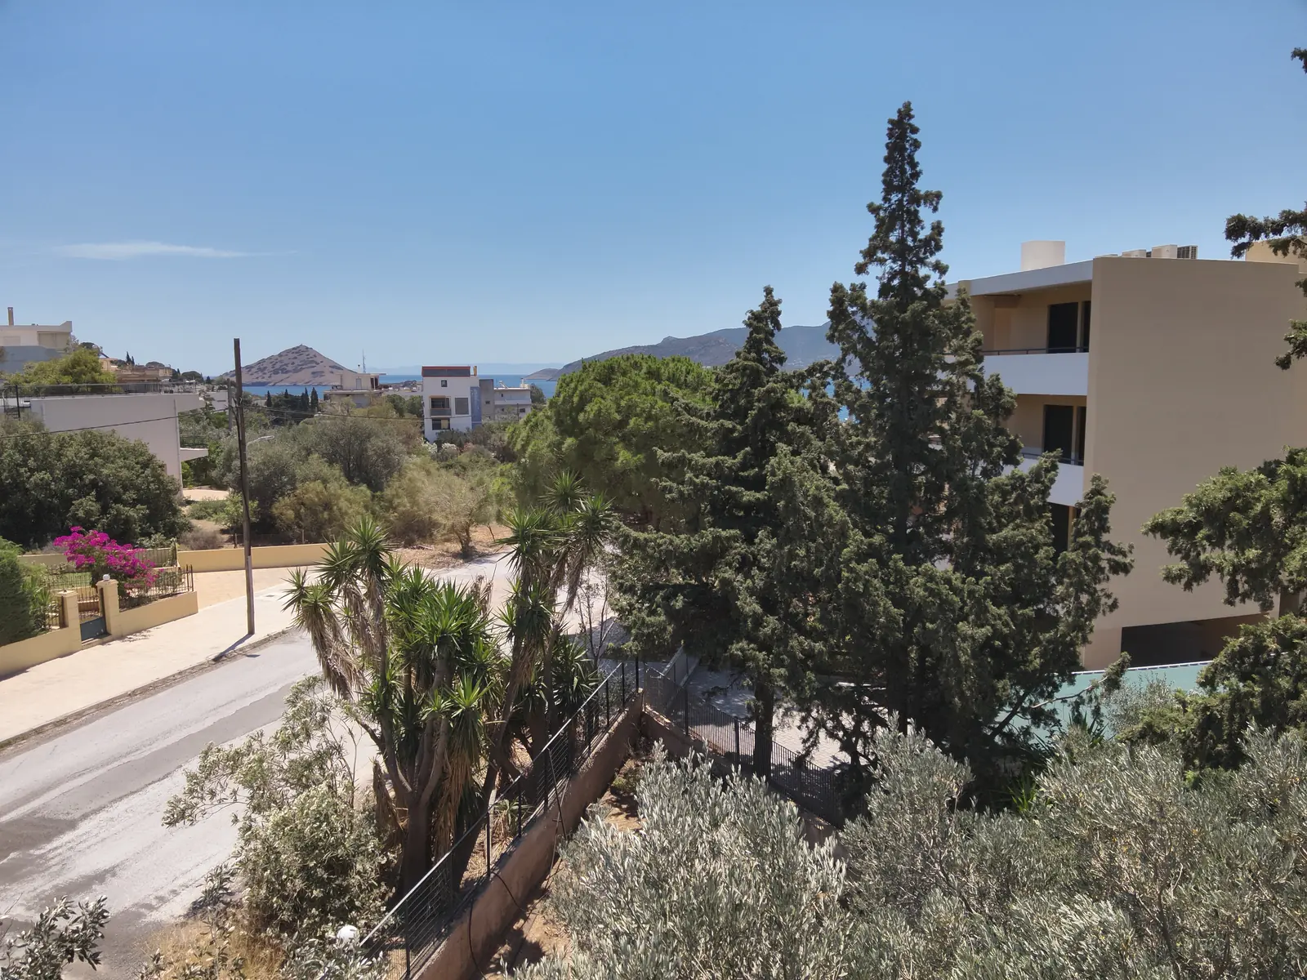
The outlook
from this level.
Drone photographs taken on 18 June 2024 at the height of the second floor, before construction began. They indicate the general aspect and are not a guarantee of the view from any particular residence. Future views can change through vegetation, neighbouring works, planning decisions and other external conditions, unless legally protected.