The AZURE RESIDENSES building under construction behind site hoarding
The development

Built, and finished
to each buyer.

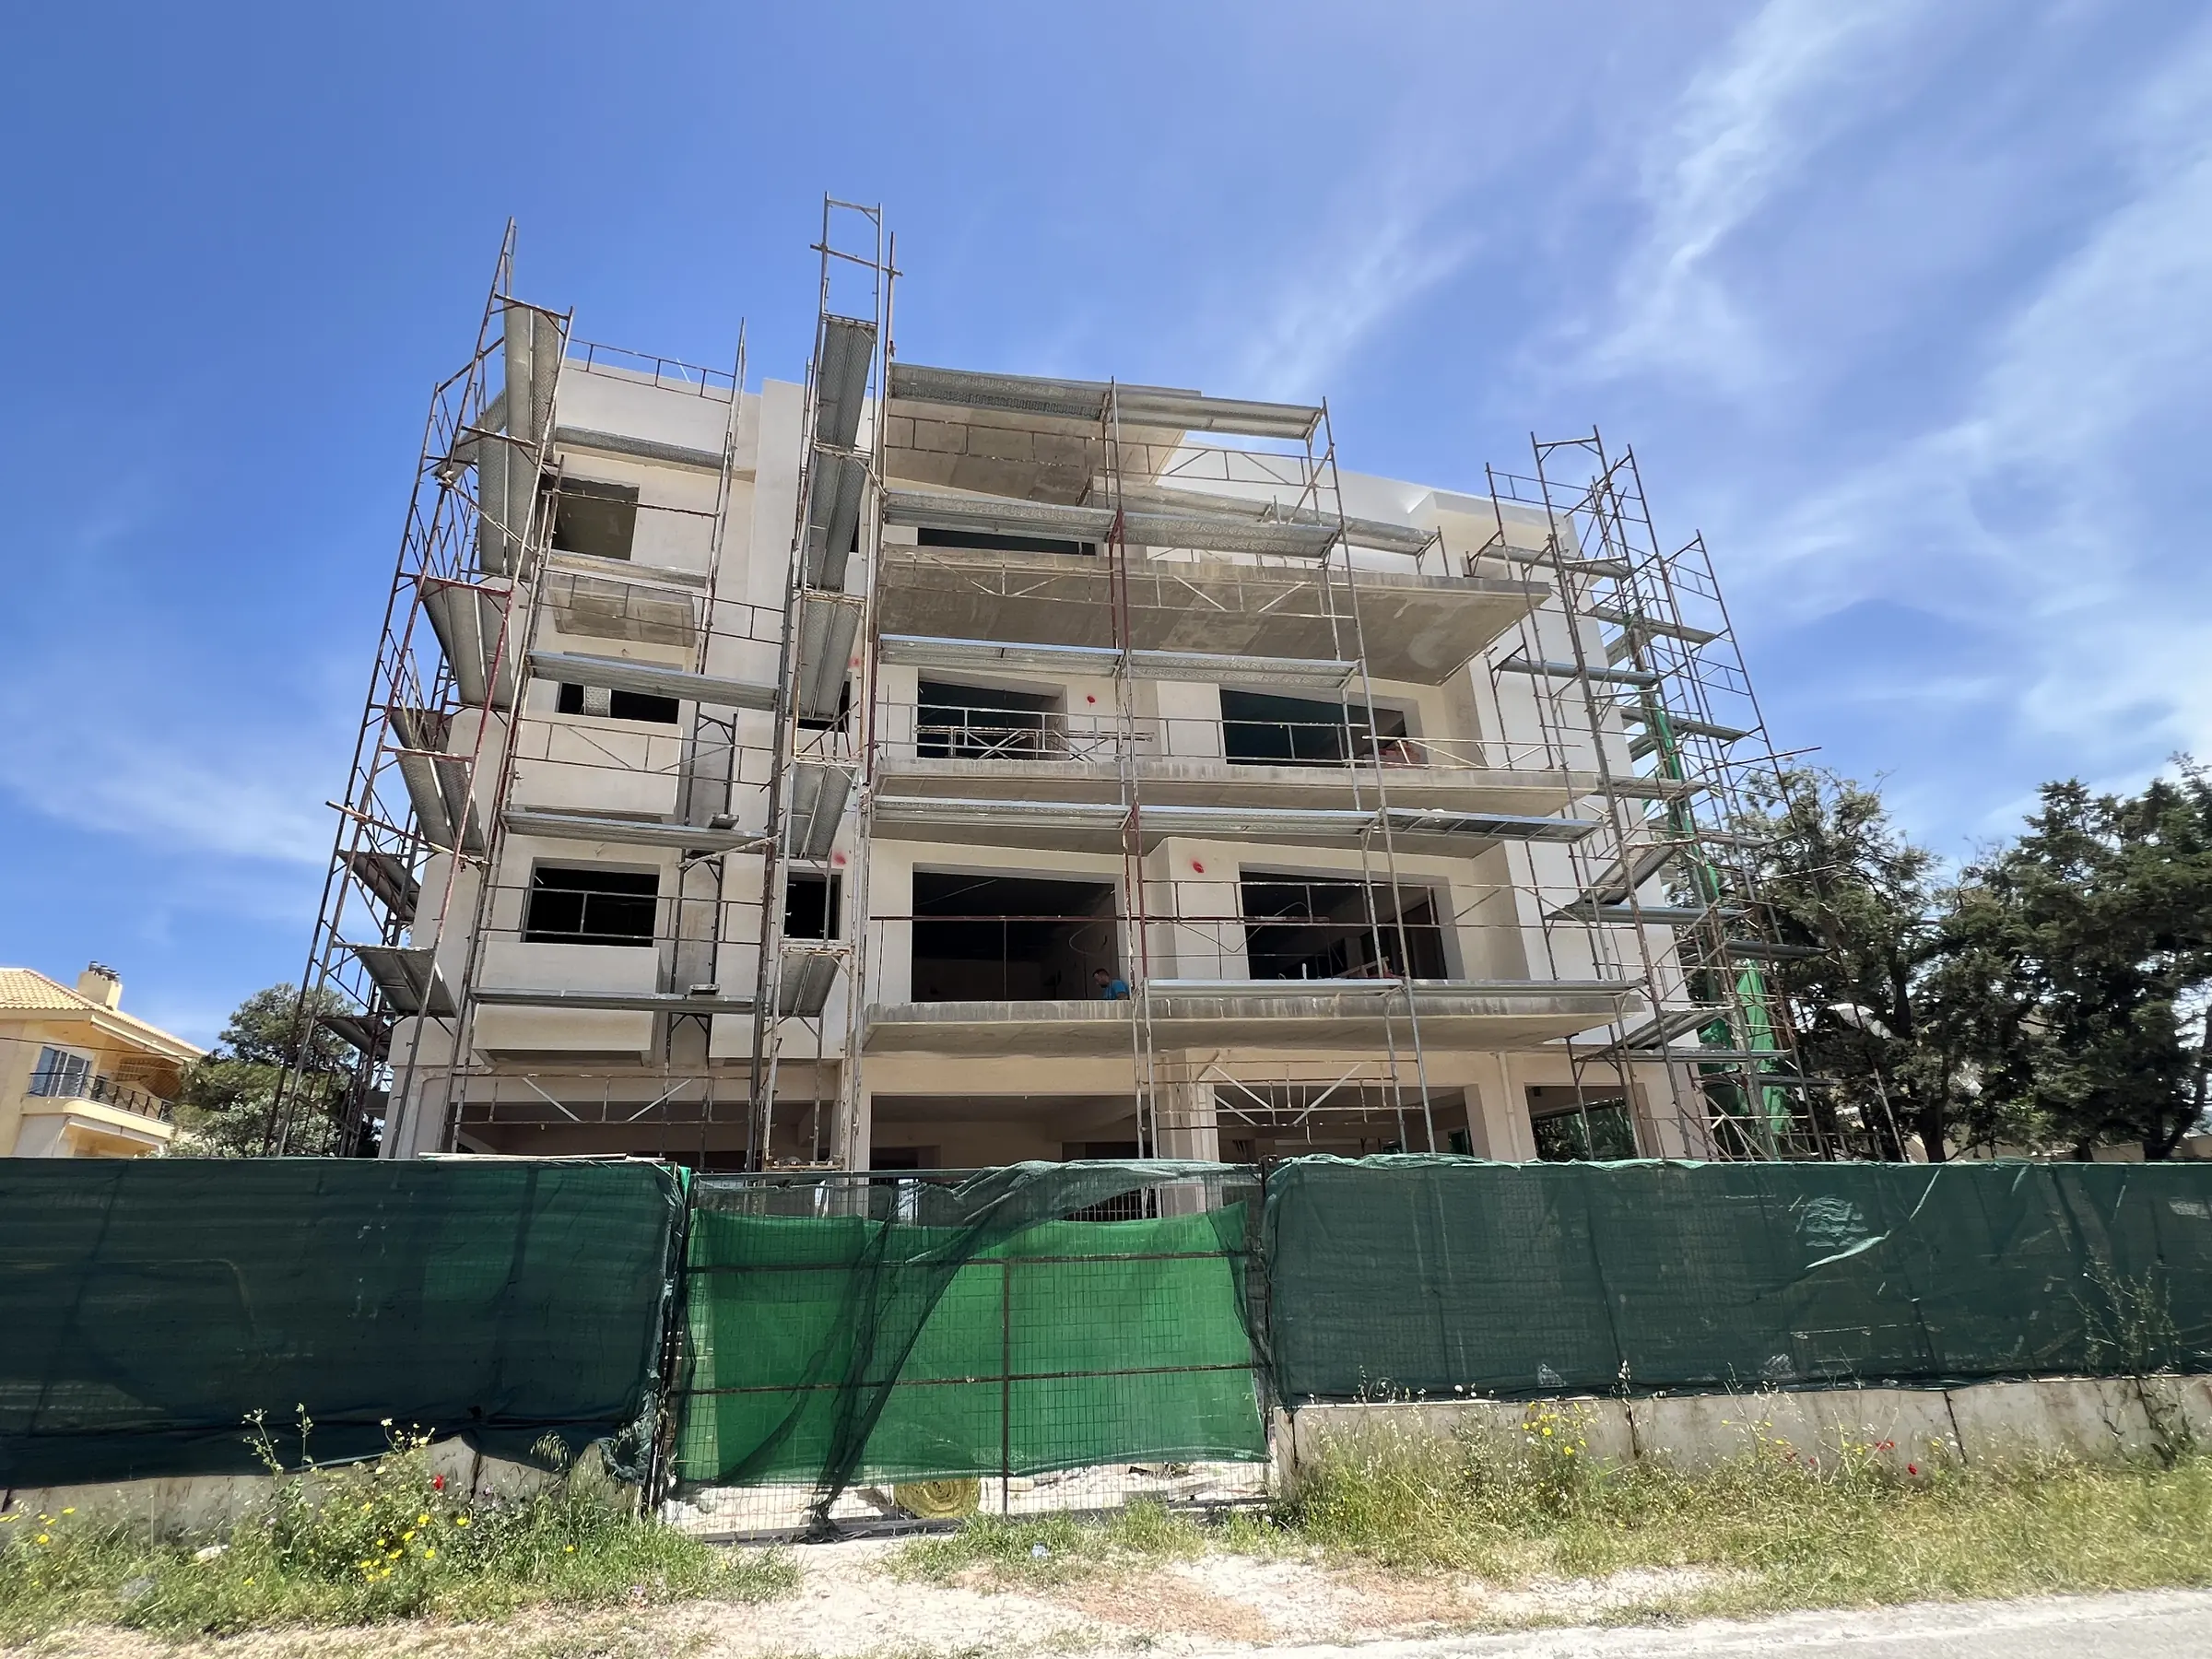
As of 16 November 2026 the building is complete, except for the finishing and decoration details of each residence, which follow the buyer's requirements. The works photographs on this site were taken in May 2026 and are a historic record; current photographs of the exterior are expected in January 2027. Project information last reviewed 18 November 2026.

Works photograph · May 2026
Delivery

Where the
works stand.

Delivery is indicatively four months from the buyer's final requirements.

Status
Building complete, except the finishing and decoration details of each residence (as of 16 November 2026)
Developer
GV LUXURIOUS HOMES S.A.
Construction manager
Synergia SA
Sales representative
Huseyin Egeli — Egeli Proje Yapi ve Damismanligi Sanayi ve Ticaret Limited Sirketi
Remaining works
Finishing and decoration details of each residence, which follow the buyer's requirements
Delivery
Each residence is delivered within four months of receiving the buyer's final construction and decoration requirements (indicative; confirmed in the contract)
Project information last reviewed
18 November 2026
Sold to date
Four first-floor suites — subject to current confirmation
Offered
Six residences, of which B3 is reserved — subject to current confirmation
Finish selections
Chosen by each buyer for their residence
Exterior photography
Current photographs of the exterior are expected in January 2027

Finish and decoration selections are made by each buyer. The four first-floor suites are recorded as sold and residence B3 is reserved; availability of the other residences is subject to current confirmation.

The building under construction, front elevation, behind site hoarding
The building under construction, front elevation. Works photograph, May 2026.
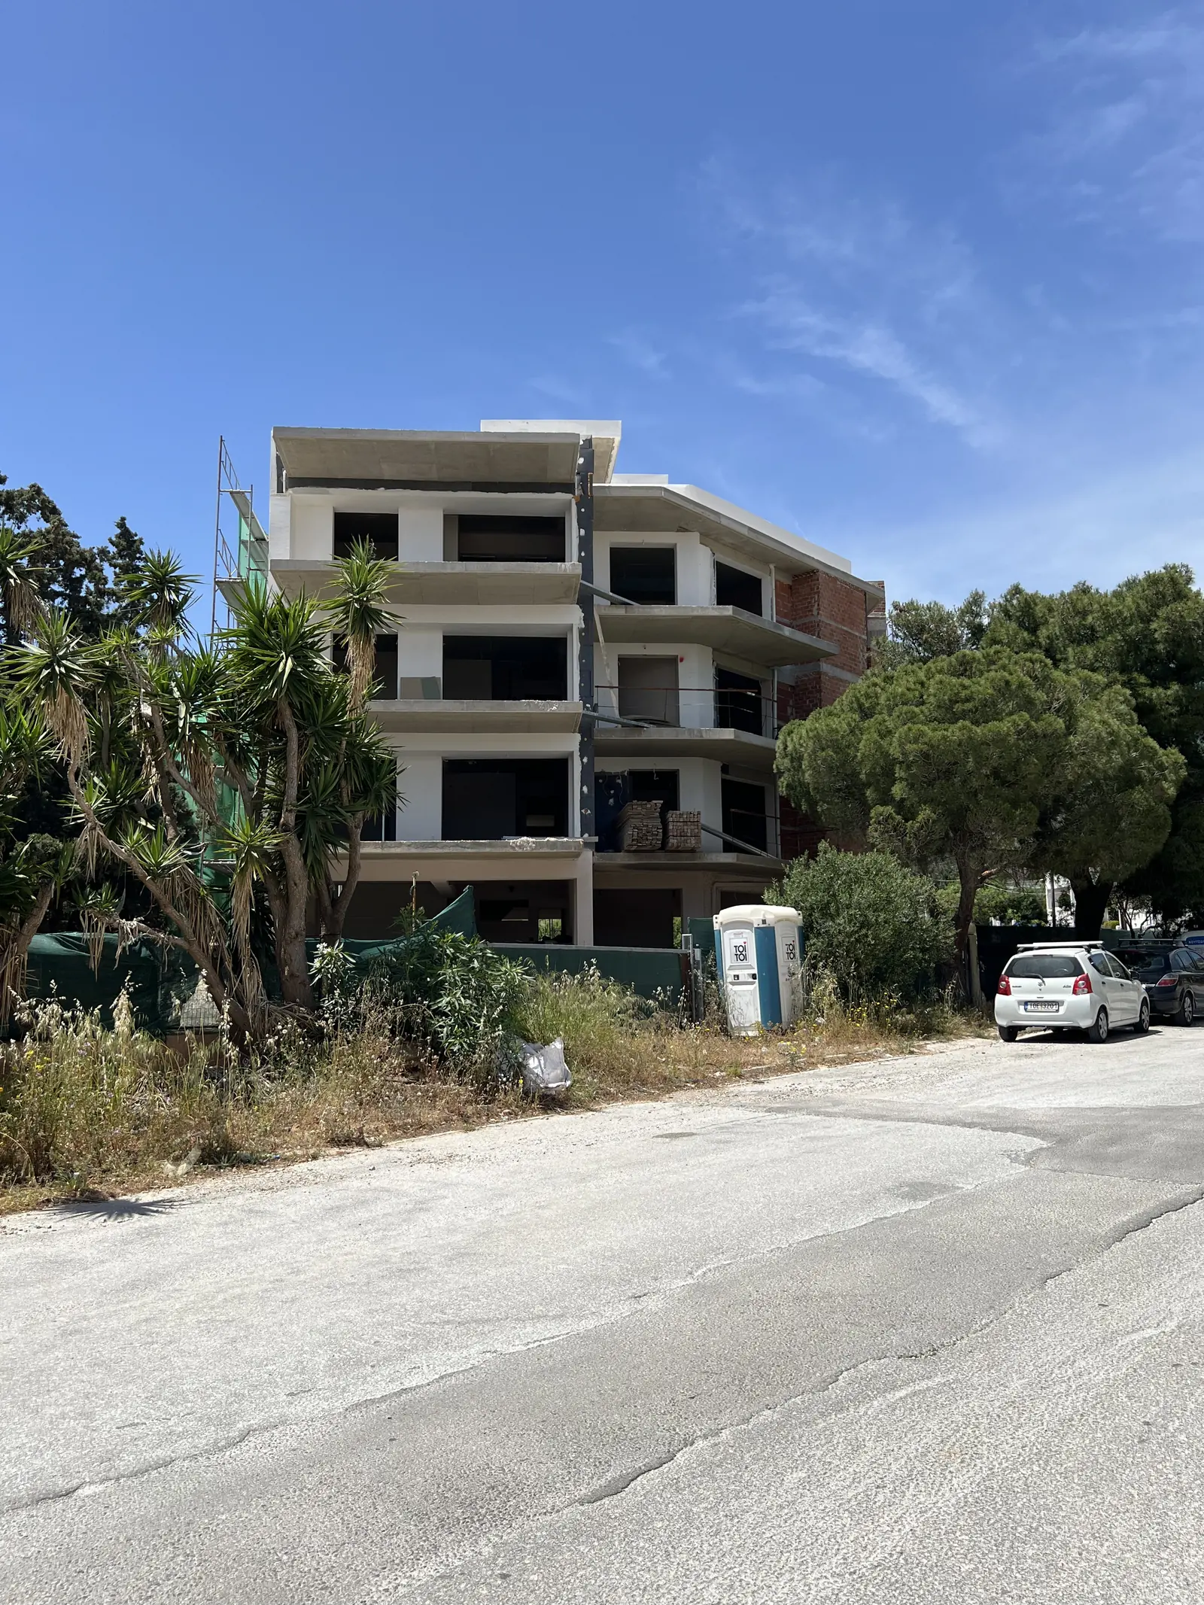
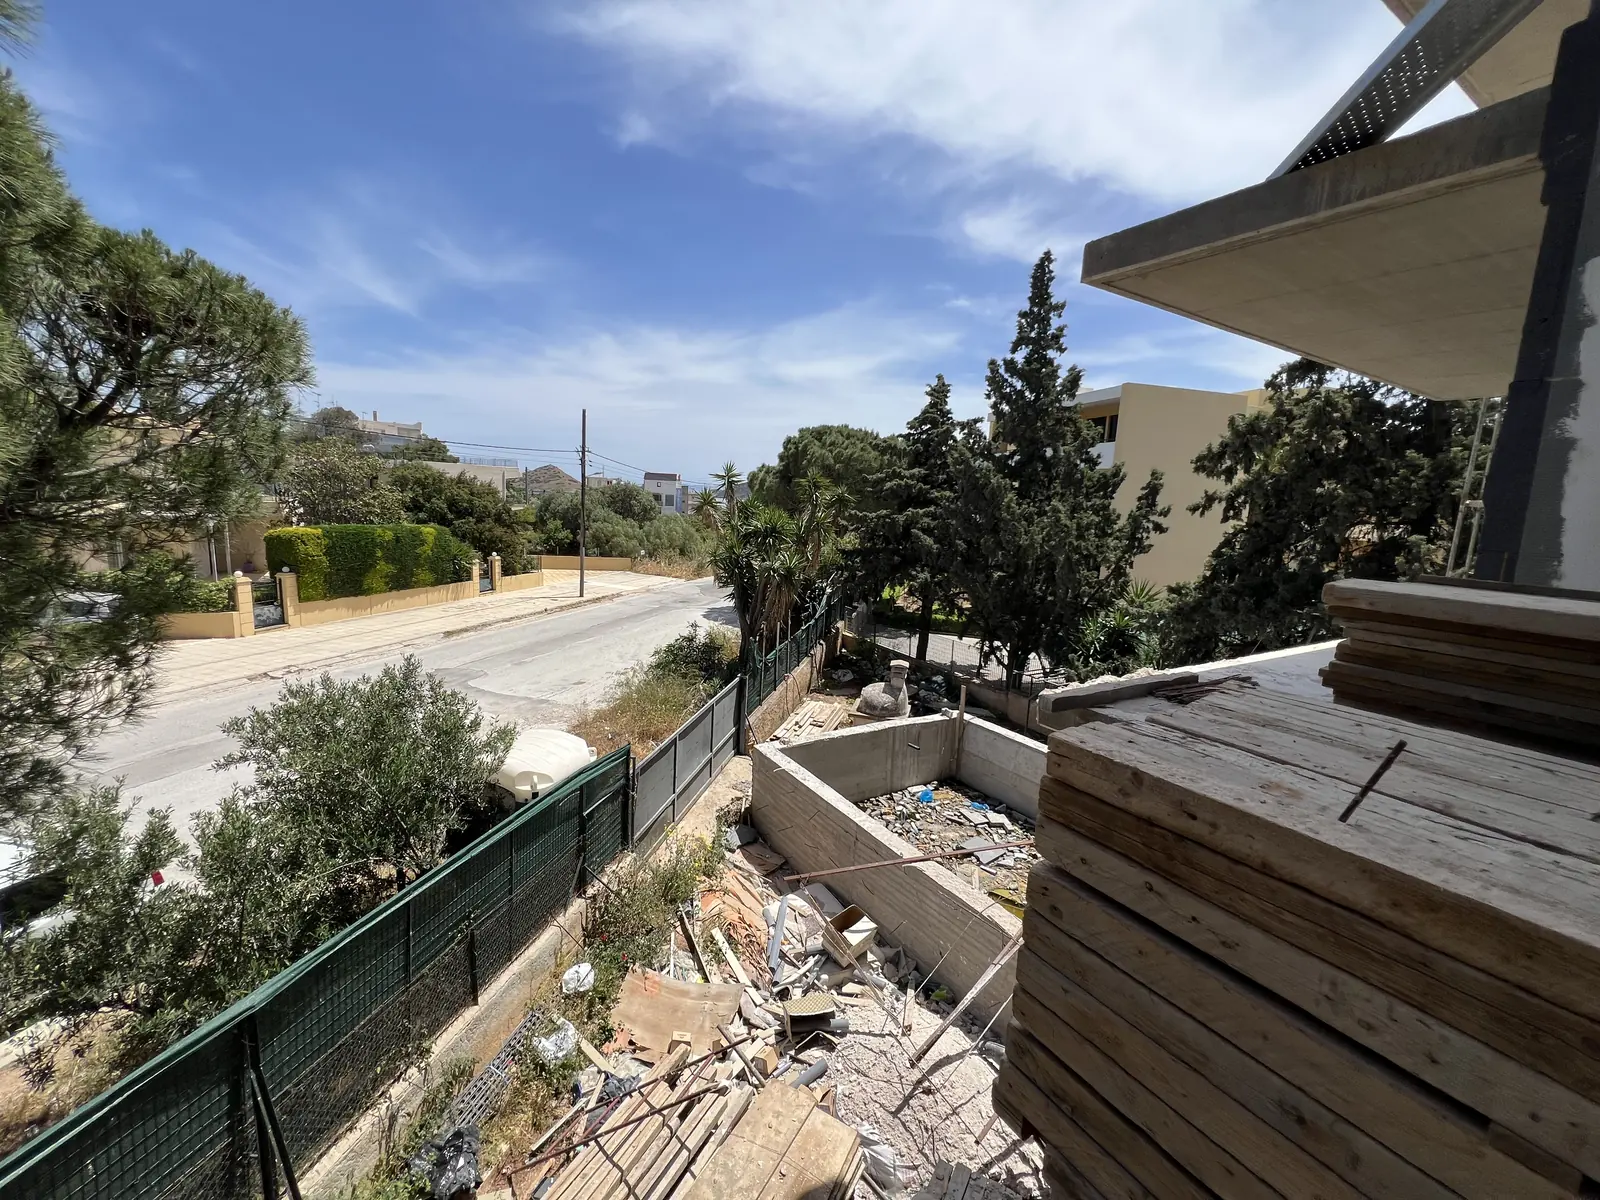
The building under construction, seen from the street approach
From the street approach. Works photograph, May 2026.
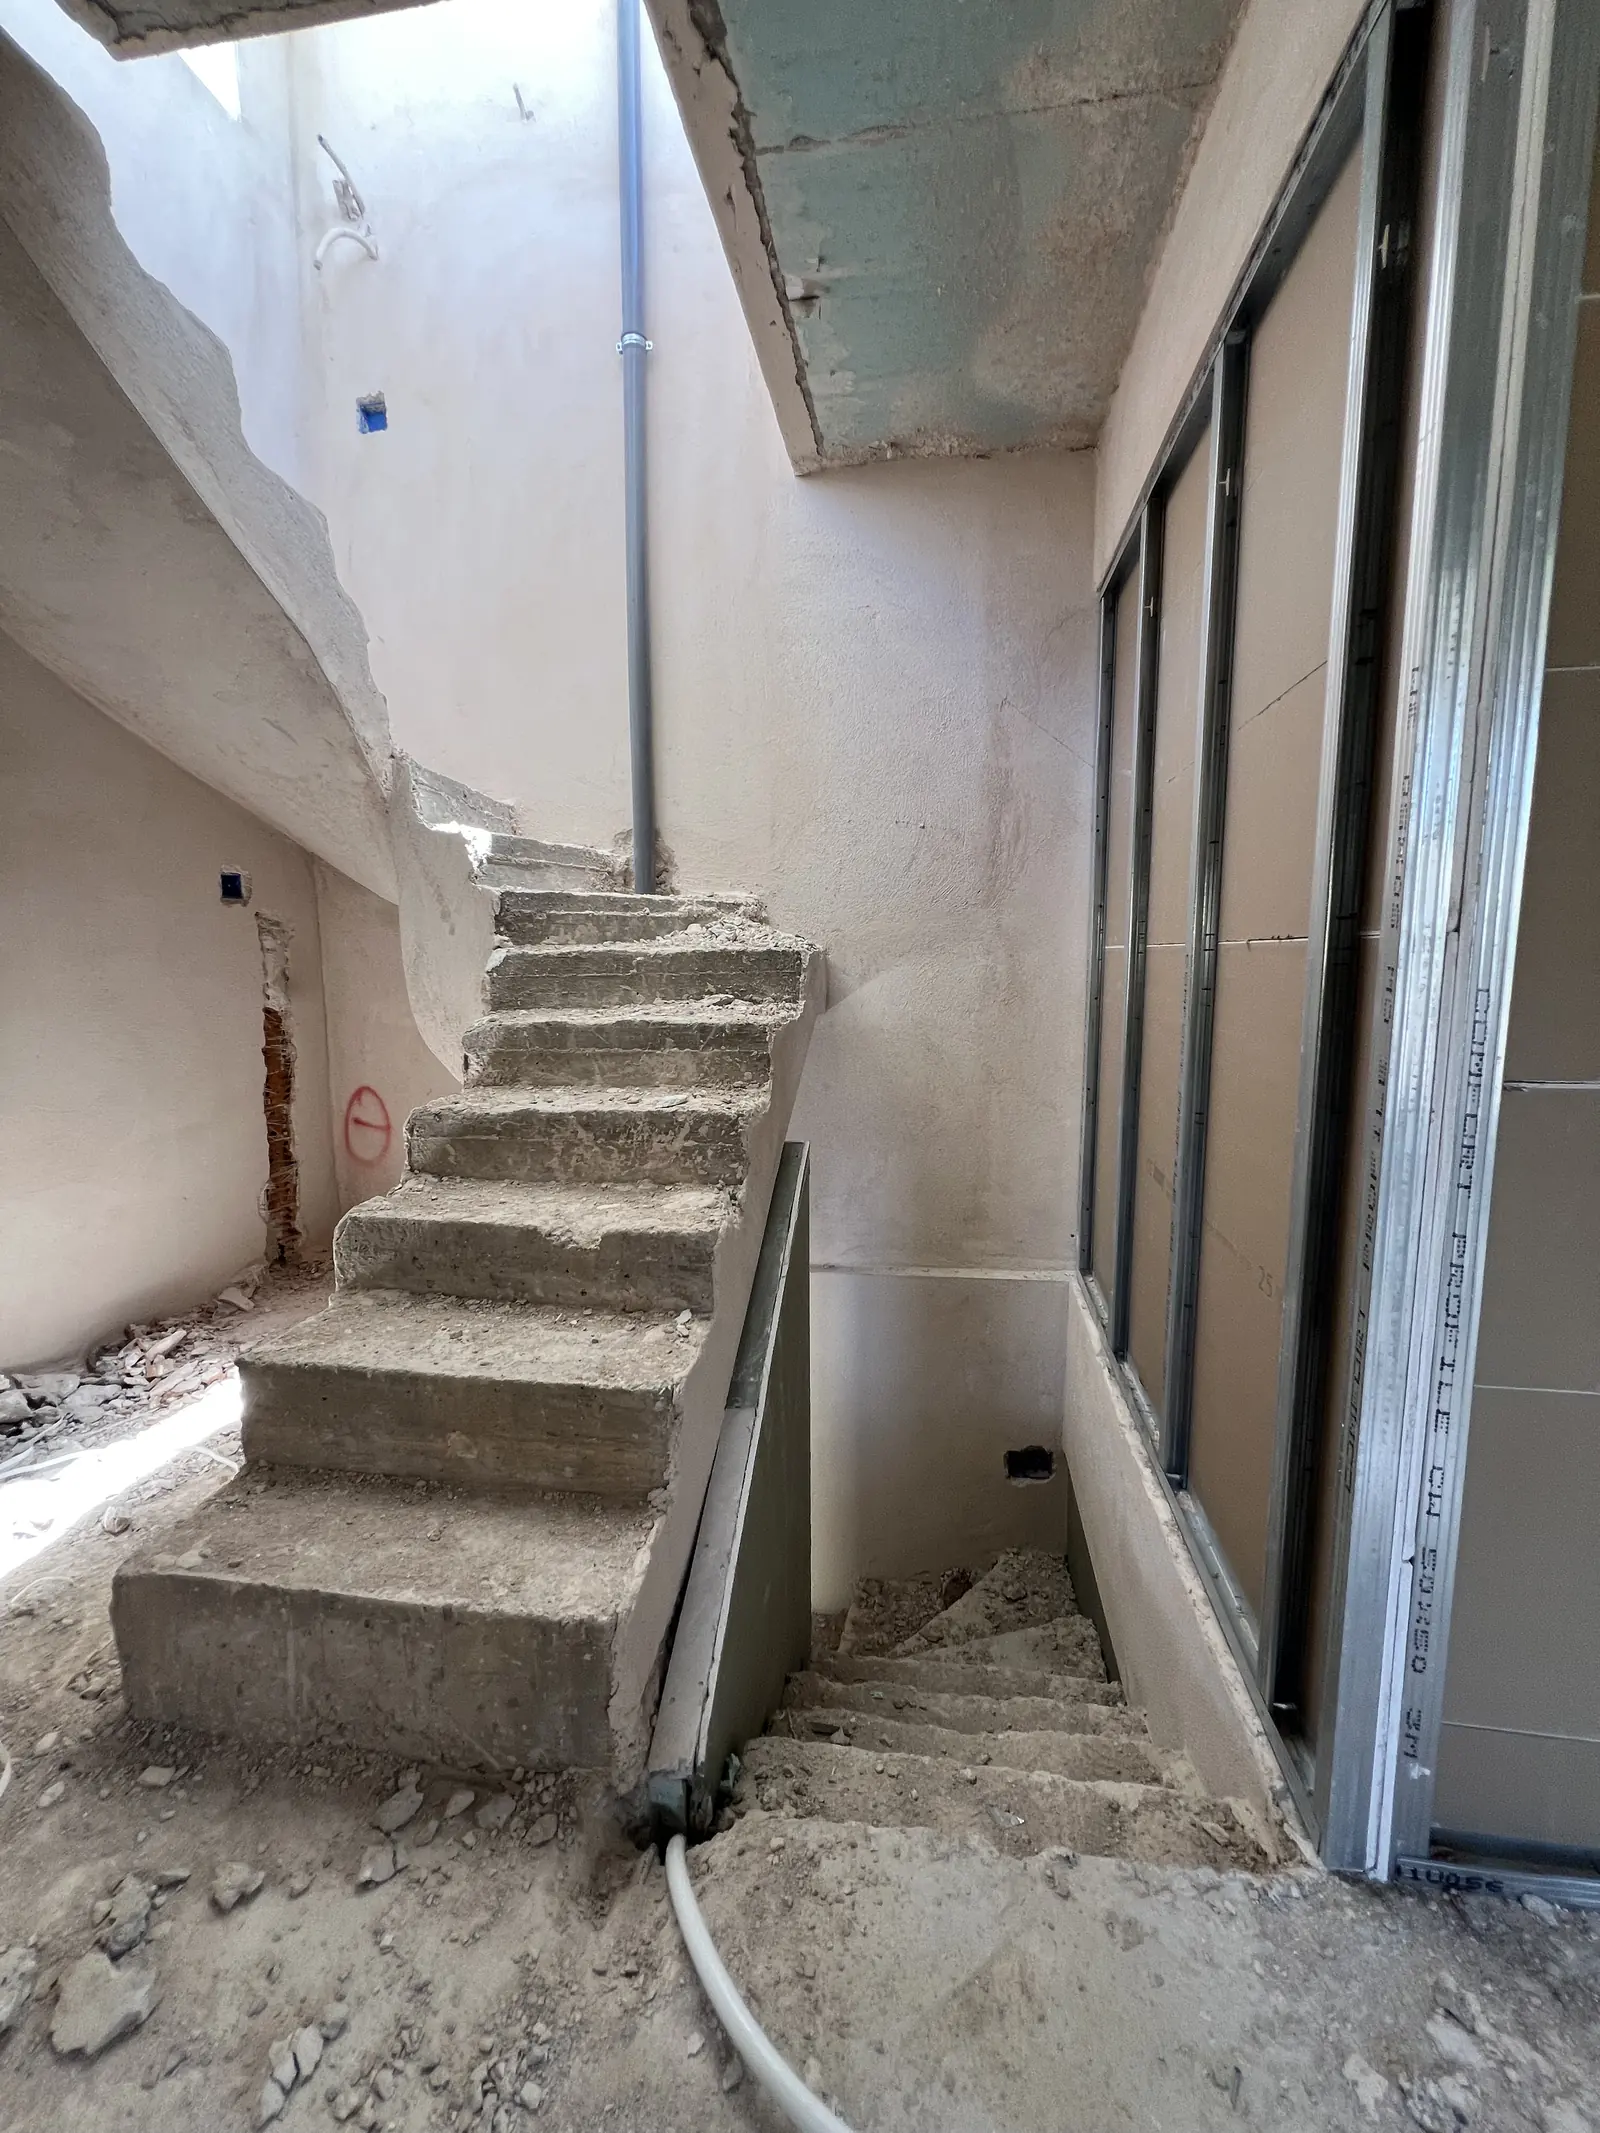
The internal staircase of a maisonette under construction
Internal staircase of a maisonette. Works photograph, May 2026.
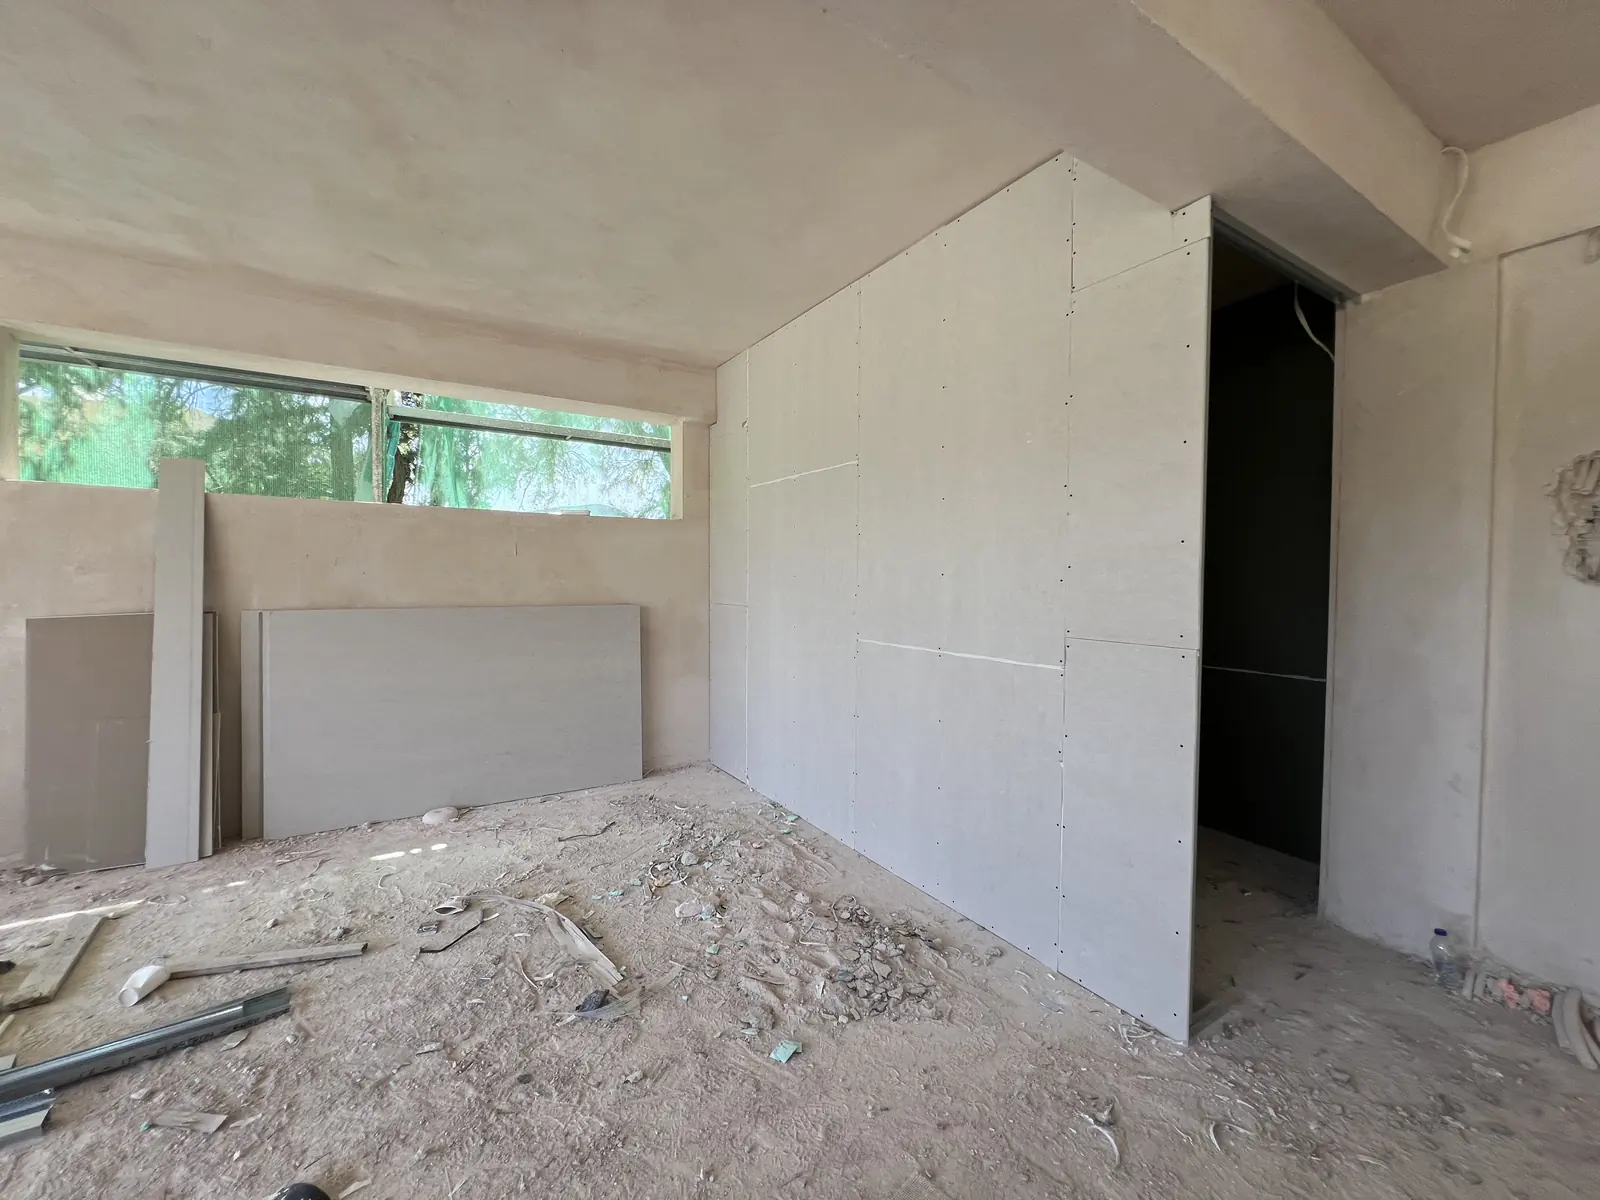
An unfinished interior with plasterboard and a high window band
An interior taking shape. Works photograph, May 2026.
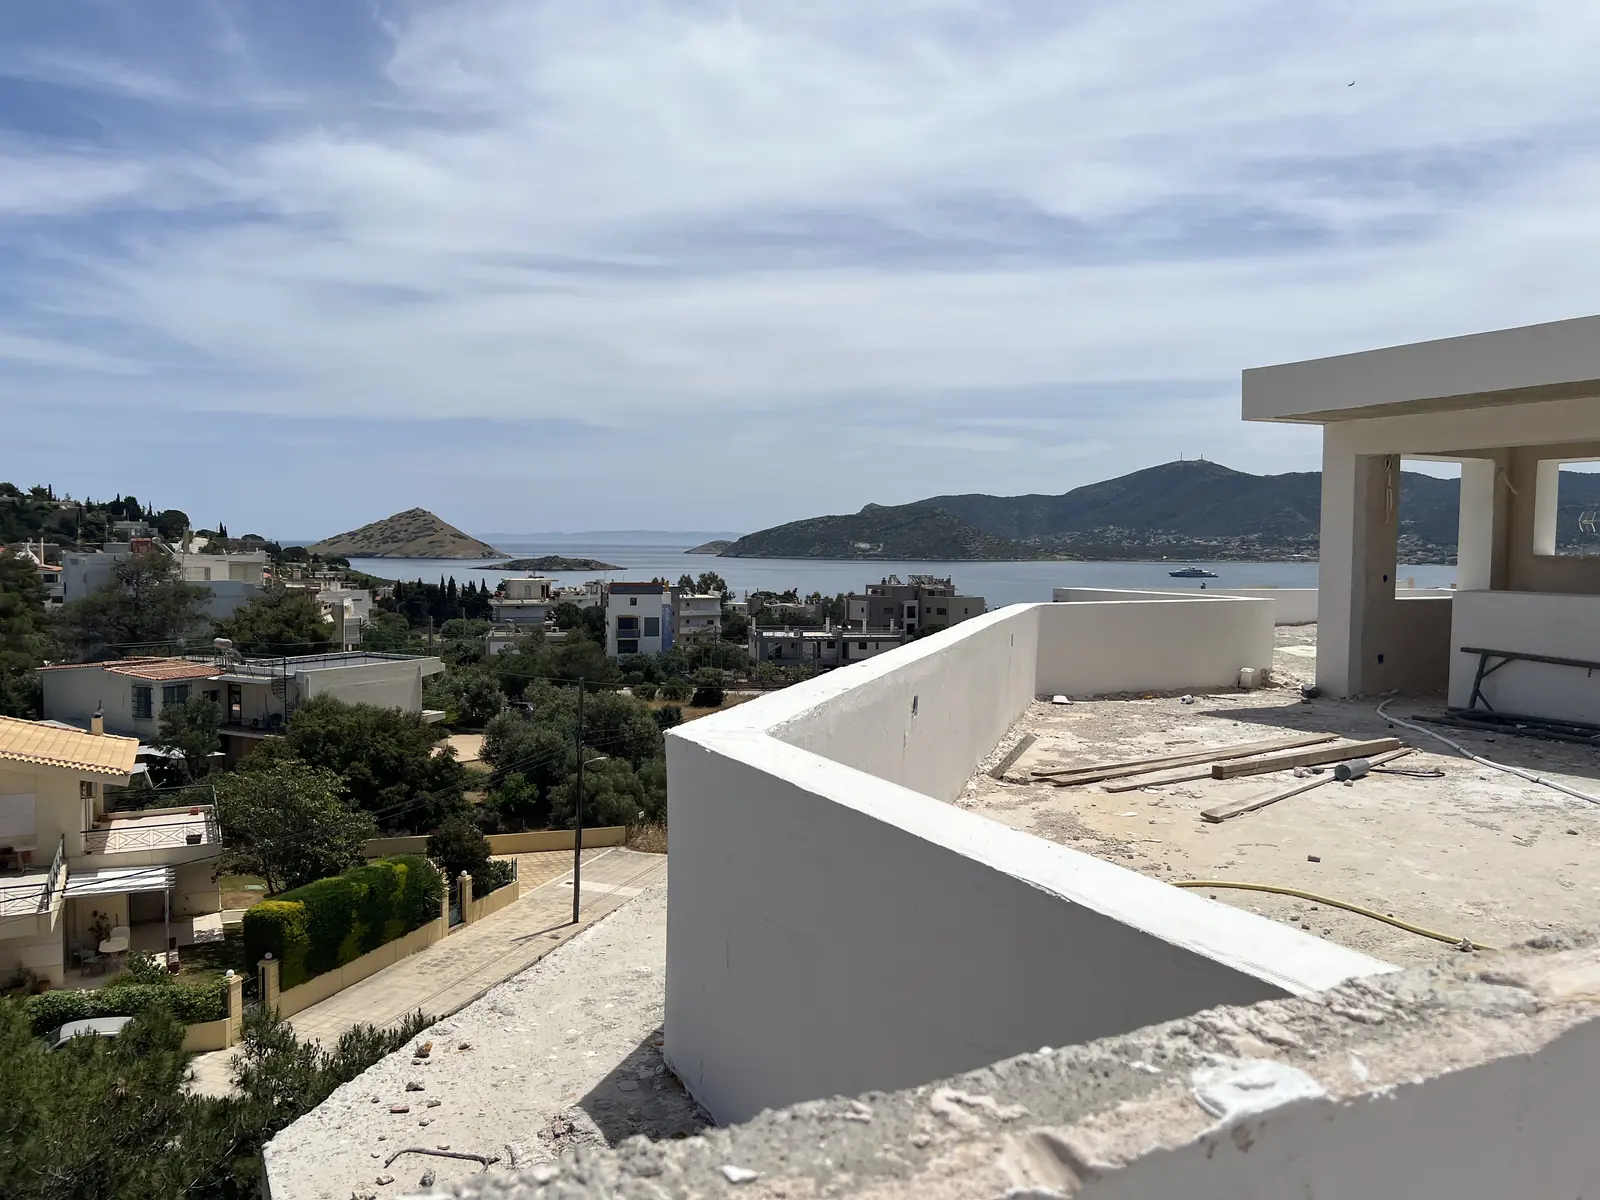
Roof terrace parapet looking across the bay to Raftis island
Roof terrace level, looking to Raftis island. Works photograph, May 2026.
A terrace under construction with stacked timber
A terrace under construction. Works photograph, May 2026.
All site photography
Shared facilities

A garden, a pool,
and shade.

The ground level is given over to the garden, the swimming pool and pool house, the barbecue terrace and open-air shaded parking, shared by all ten residences.

Pool & garden

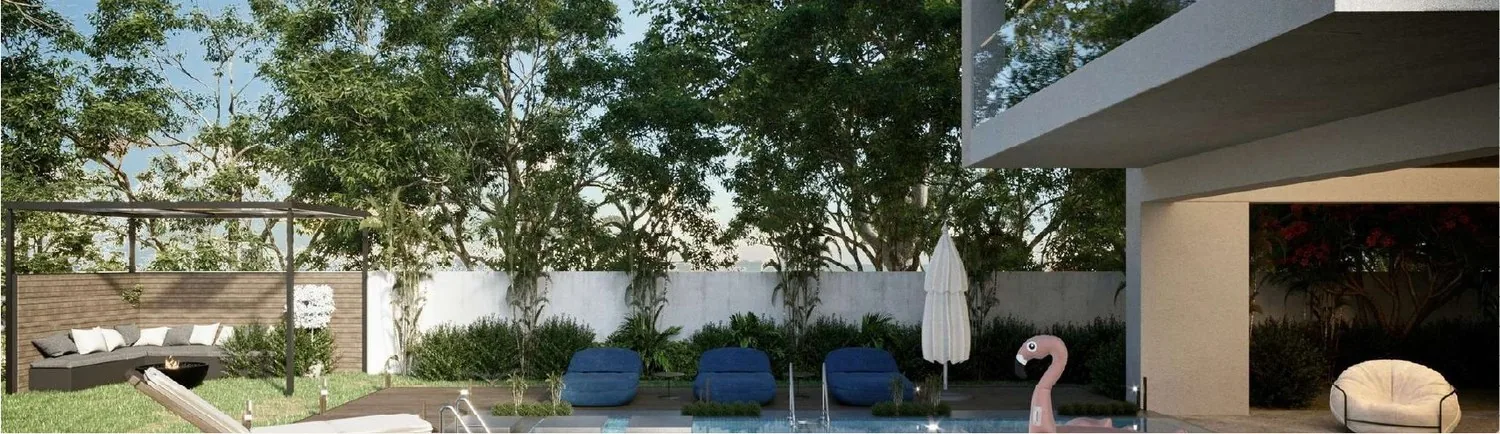
Swimming pool, sun terrace and planted garden on the southern strip of the plot, with a barbecue terrace. The garden extends to some 300 m². Attached to the shared pool is a 45 m² ground-floor pool house, currently about 80% complete, used in common for any social event of any property owner. It is fully equipped with a double shower, WC, changing room with lockers, bar, BBQ, kitchenette and sitting area.
Parking

Twelve open-air shaded spaces are shown under the pilotis, with a separate vehicle entrance and pedestrian entrance, on the ground-level drawing. Each residence has its own allocated space, the two maisonettes two each; the space numbers are given on each residence page.

Storage

Ten basement storage rooms of 7.2 to 13.6 m² are shown on the basement drawing, reached by the lift. Allocation to residences is confirmed on request.

Lift & atrium

A lift serves every level from basement to third floor. The internal atrium brings light and cross-ventilation into the centre of each floor plate.

Roof garden

A common roof garden at terrace level, with the two private roof terraces of the maisonettes: D1 of 43 m² and D2 of 70 m².

The site

942.8 m², roughly triangular, with its long side on Dionysou Avenue. The building is set back on the higher part of the plot, leaving the southern strip for the garden and pool.

Visualisation of the pool terrace at ground levelComputer-generated visualisation — the pool terrace
Ground level & basement

Parking and
storage, drawn.

Layout drawings from the architects' sheets. Indicative only; Greek annotations are original.

Ground levelEntrance, twelve open-air shaded parking spaces, swimming pool, barbecue terrace and planted garden. Architects’ plan (PDF)Open image
Ground level
100%
Ground level — architect's layout drawing, full size
BasementTen storage rooms, 7.2 to 13.6 m². Architects’ plan (PDF)Open image
Basement
100%
Basement — architect's layout drawing, full size
All drawings