Quiet volumes,
open to the light.
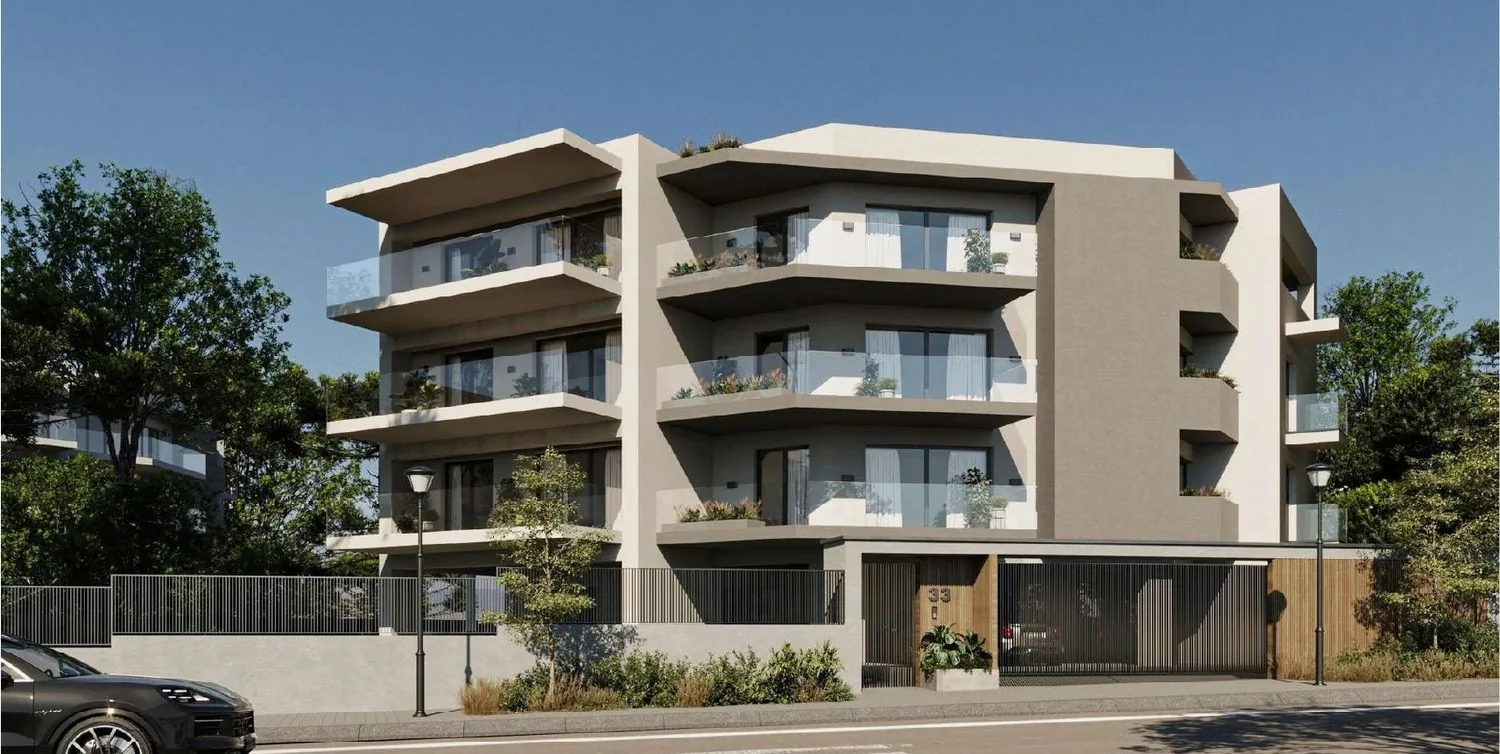
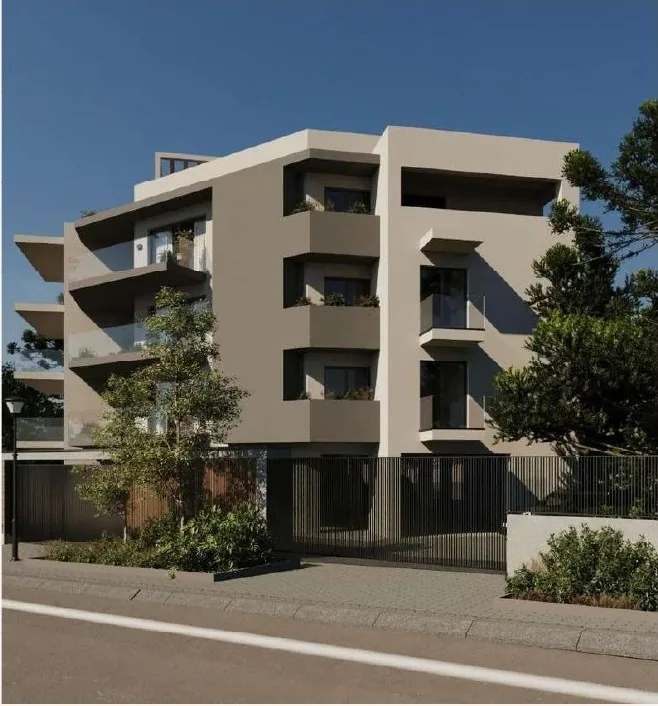
A contemporary building that is deliberately quiet: warm off-white render, deep-set balconies and horizontal slabs that shade the openings below.
Cut back and stepped,
not squared off.
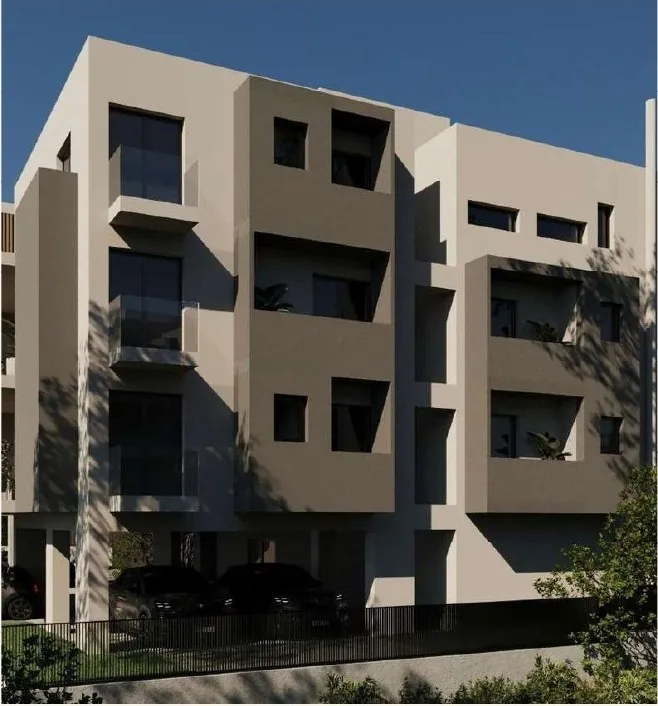
The plan is cut back and stepped, so that no two apartments face each other and every residence has both a sea-facing and a garden-facing side.
At ground level the mass is lifted on a pilotis, which puts the parking and the services under cover and lets the garden and the pool run beneath and around the building. The internal atrium brings light and cross-ventilation into the centre of each floor plate — the reason the smaller suites do not read as small.
The building is organised around that atrium, with deep balconies and solid parapets, and a roof garden above the third floor with the two private terraces of the maisonettes.
Delivered finished,
not as shells.
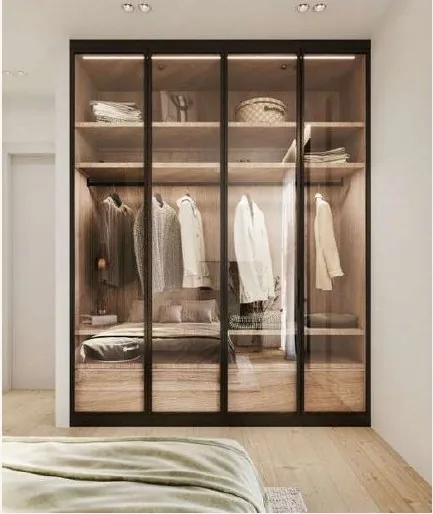
Residences are handed over complete, with fitted kitchens, built-in wardrobes behind glazed steel-framed doors, and stone-effect bathrooms.
- Plot area
- 942.8 m²
- Levels
- Basement, ground level, three residential floors
- Residences
- 10 (four first-floor suites recorded as sold; six presented for enquiry)
- Parking
- 12 open-air shaded spaces are shown under the pilotis on the ground-level drawing; allocation is confirmed on request
- Storage
- 10 basement rooms of 7.2 to 13.6 m² are shown on the basement drawing; allocation is confirmed on request
- Lift
- Serving every level, from basement to third floor
- Interior finish
- Kitchens, wardrobes and dressing rooms, and bathrooms delivered fitted
- The sea
- Close to the coast
A palette that runs
through the building.
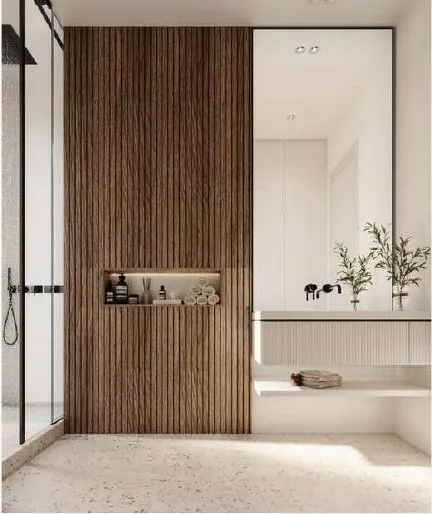
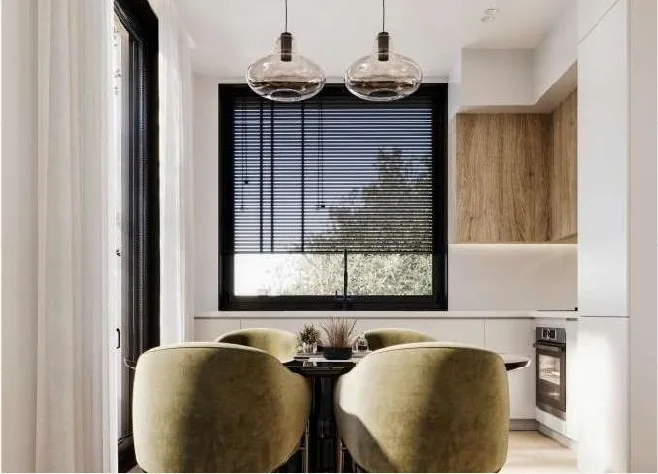
Pale oak flooring, white plaster, warm timber veneer and blackened steel.
Bathrooms are finished in large-format stone-effect tile with concealed cisterns and inset shelving. Wardrobes and dressing rooms are built in behind glazed steel-framed doors. Furniture, styling and loose items in the visualisations are indicative and not included unless separately agreed.
The building,
level by level.
Six layout drawings reproduced from the architects' sheets. Residences are lettered by floor: A on the first floor, B on the second, C on the third, with S and D denoting the upper floor and roof terrace of each maisonette.
Drawings are indicative and shown for information; furniture is indicative. They are not a guarantee of the final construction and do not form a contractual document. Greek annotations are from the original architects' sheets.